

Real Estate Agent Dana Bonnell-Campbell

Dana Bonnell-Campbell REALTOR®

(815) 871-2986
Contact

Sign up to have new listings emailed daily    Sign Up   Log In

Property Search My Home Finder Contact Me My Listings
Refine Search

8251 N Quail Ridge Road, Leaf River, IL 61047

$339,900
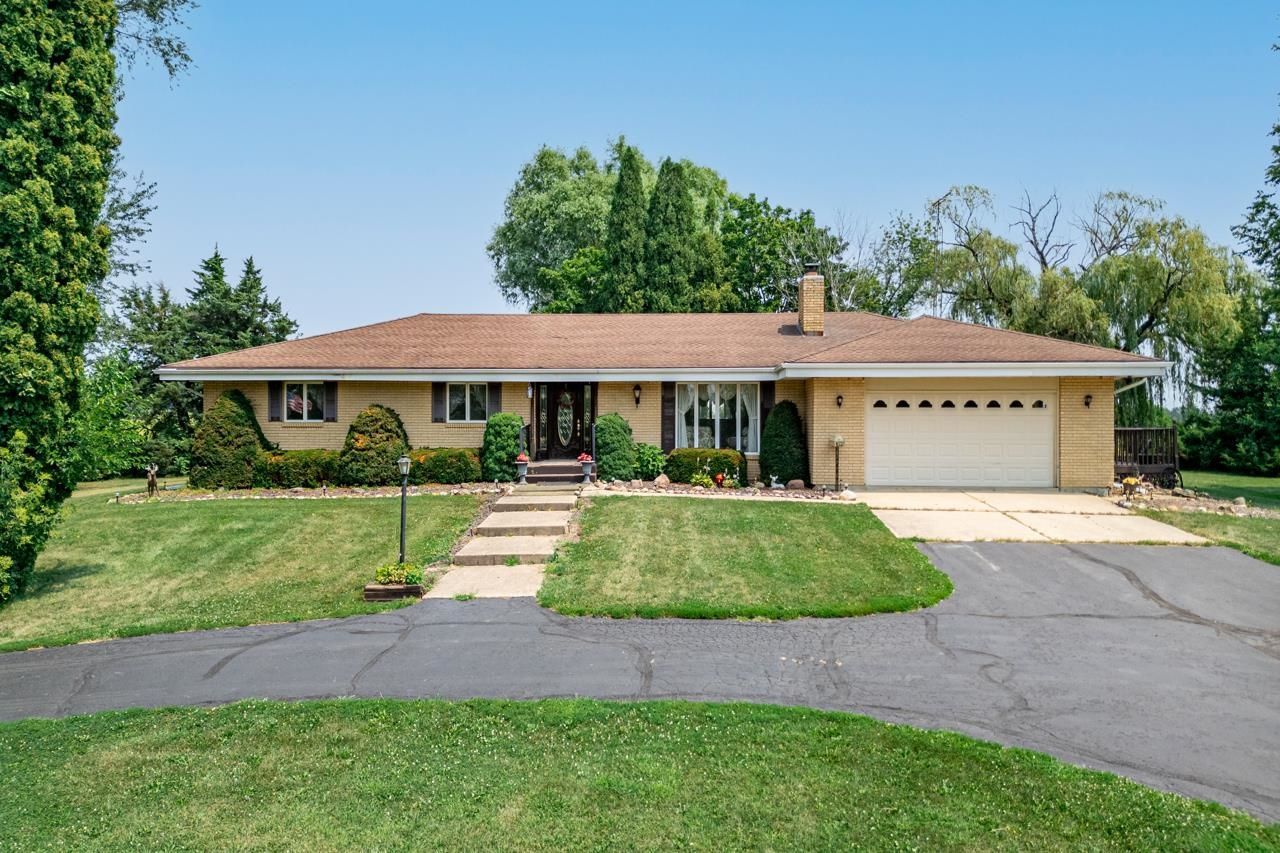
  • 8251 N Quail Ridge Road, Leaf River, IL 61047 Main Photo

46 Total Photos [Click to View All]

New to the Market Active
BEDS3 BATHS3 full SQUARE FEET3,478 MLS#202604695
STATUSActive PROPERTY TYPEResidential - Single Family SCHOOLForrestVille Valley 221

Property Description

Come home to the peace and beauty of country living on 5 breathtaking acres! This custom built, one owner, all brick ranch offers 3 bedrooms, 3 full baths, a dedicated office and plenty of space to enjoy the best of rural living. Take in the gorgeous views from the 3 season porch, deck or covered patio, with convenient access from the living room and primary bedroom. Inside the living room features a corn burner, while two separate staircases lead to a partially finished lower level complete with a cozy family room, gas fireplace with a beautiful stone wall crafted from stones gathered from the farm, bar, bonus room and full bath. The property is truly made for those who appreciate space, privacy and the outdoors. A 30'x45' insulated and heated shop provides the perfect space for hobbies, projects, equipment or toys, with an addition 50'x30' lean-to for even more storage. A 2 car garage completes this incredible property. If you're looking for room to breathe, beautiful views and a place where country living feels like home, this one is a must see!

8251 N Quail Ridge Road | MLS# 202604695

This single family home located at 8251 N Quail Ridge Road, Leaf River, IL 61047 is currently listed for sale with an asking price of $339,900. This property has 3 bedrooms and 3 full baths with 3478 sq. ft. N Quail Ridge Road is located within the ForrestVille Valley 221 school district. Search Leaf River real estate on dana.bhhscrosby.com today.

Property Features

Property Type: Residential - Single Family
Basement: Yes
Cooling: Central Air
Fireplaces: 2
Garage: 2
Heating: Forced Air, Propane
Home Style: Ranch
Lot Size: 5.00 Acres
Roof Type: Shingle
Taxes: $7,000

Appliances

Refrigerator
Stove/Cooktop

Feature Descriptions

Basement: Full
Days on Site: 1
Exterior: Brick/Stone
General Features: County Taxes, Deck, Horses Allowed, Laundry 1st Floor, L.L. Finished Space, Main Floor Primary, Out Building(s), Patio, Deck-Covered, Porch 3 Season, Storage Shed
Land features: Agriculture, Country View, Rural
Sewer: Septic
Water: Well

Room Sizes

Bedroom 1: 16.8 X 17.10 Level - Main
Bedroom 2: 11.11 X 14 Level - Main
Bedroom 3: 11.11 X 11.5 Level - Main
Kitchen: 11.7 X 10.8 Level - Main
Living Room: 20.9 X 14.7 Level - Main
Dining Room: 14.10 X 12 Level - Main
Family Room: 35 X 17.6 Level - Lower
Office: 16.3 X 12.10 Level - Main
3 Seasn Room: 10.5 X 9.4 Level - Main
Bonus: 12.3 X 16.4 Level - Lower

Local Schools

School District: ForrestVille Valley 221

Listed By / Shown By

Listed By

Agency Name: DICKERSON & NIEMAN

IDX logo

Estimate Your Payment

Estimated Payment

$ 1,438.94 per month $756.47 Principal & Interest $583.33 Property Tax $99.14 Homeowner's Insurance

Change Payment Information

%
years/fixed
yearly
yearly (est.)
(Payments are an estimate and may vary by lender)
Disclaimer: All information deemed reliable but not guaranteed. All properties are subject to prior sale, change or withdrawal. Neither listing broker(s) or information provider(s) shall be responsible for any typographical errors, misinformation, misprints and shall be held totally harmless. Listing(s) information is provided for consumers personal, non-commercial use and may not be used for any purpose other than to identify prospective properties consumers may be interested in purchasing. Information on this site was last updated 08/01/2026. The listing information on this page last changed on 08/01/2026. The data relating to real estate for sale on this website comes in part from the Internet Data Exchange program of Delta Media Group MLS (last updated Sat 08/01/2026 12:06:10 AM EST) or MRED MLS (last updated Fri 07/31/2026 11:58:01 PM EST) or Rockford Board of Realtors (NWIAR) (last updated Fri 07/31/2026 10:24:06 PM EST) or Northern Illinois Commercial Association Realtors (last updated Fri 07/31/2026 2:10:06 PM EST). Real estate listings held by brokerage firms other than Berkshire Hathaway HomeServices Crosby Starck Real Estate may be marked with the Internet Data Exchange logo and detailed information about those properties will include the name of the listing broker(s) when required by the MLS. All rights reserved.
Privacy Policy / DMCA Notice / ADA Accessibility