

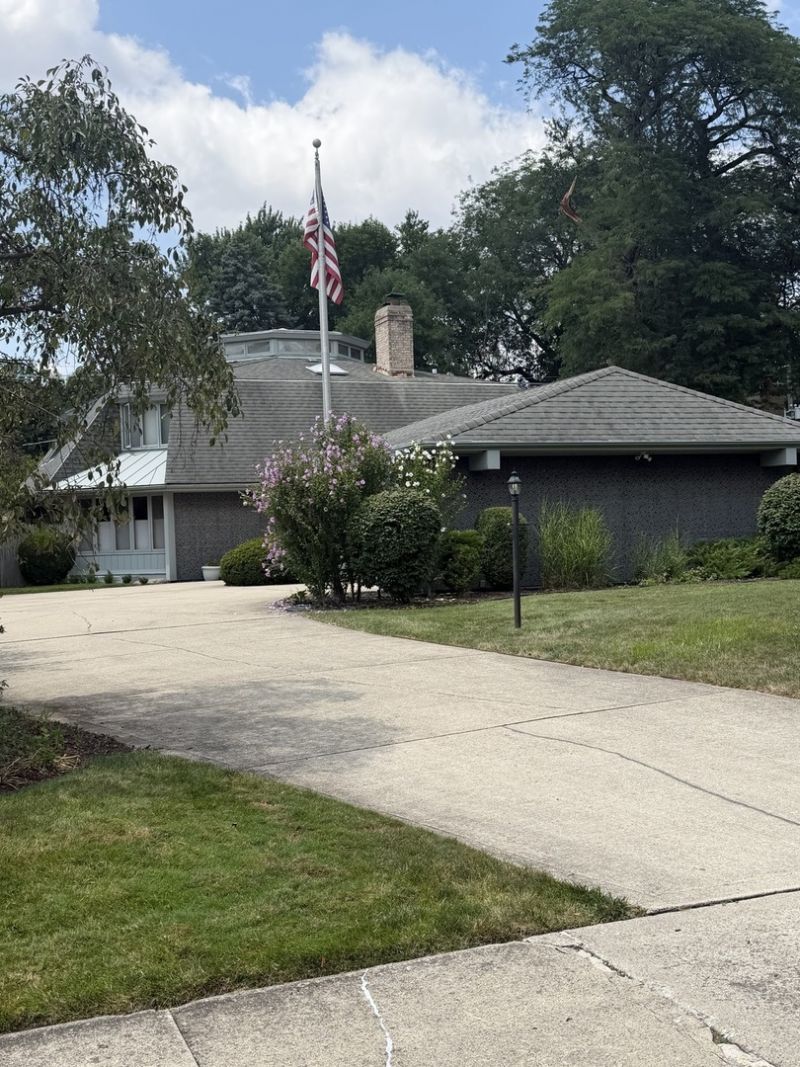
The contemporary-style home is located in central River Forest and provides abundant space for the next owner with its spacious living spaces on all floors. The first floor has an atrium filled with natural light from ceiling skylights. The living room provides access to an outdoor deck and brick paver sidewalk, complemented by a second sitting area. The dining area opens naturally from the living room. The kitchen is equipped with granite countertops, a tile backsplash, a 3-seated island, and a separate eating area featuring ample cabinetry and a wood-burning fireplace. The kitchen provides access to a powder room. The main floor layout also includes a family room/bedroom with a full bath, a two-story library with built-in bookcases, and a primary ensuite bedroom featuring a separate shower, dual vanities, and a whirlpool bathtub. The second floor includes three spacious bedrooms, a tandem office space, and two full bathrooms overlooking the atrium below. The finished basement features a recreational area, an exercise room, a laundry room, additional storage, a sauna and a fifth full bathroom. It also provides exterior access to the backyard. It also features a 2-car garage that has dual-side access and a circular driveway.
Listed By
Agency Name: Baird & Warner
Agency Phone: 708-697-5900
Shown By
Agent Name: Dana Bonnell-Campbell
Agent Phone: (815) 871-2986
Agency Title: Berkshire Hathaway HomeServices Crosby Starck Real Estate

Estimated Payment
$ 4,653.85 per month $2,670.68 Principal & Interest $1,633.17 Property Tax $350.00 Homeowner's Insurance



820 Ashland Avenue | MLS# 12717438
This single family home located at 820 Ashland Avenue, River Forest, IL 60305 is currently listed for sale with an asking price of $1,200,000. This property was built in 1971 and has 4 bedrooms and 5 full and 1 partial baths with 2498 sq. ft. Ashland Avenue is located within the District 200 school district. Search River Forest real estate on dana.bhhscrosby.com today.