

Real Estate Agent Dana Bonnell-Campbell

Dana Bonnell-Campbell REALTOR®

(815) 871-2986
Contact

Sign up to have new listings emailed daily    Sign Up   Log In

Property Search My Home Finder Contact Me My Listings

479 Nuthatch Way, Lindenhurst, IL 60046

$550,000
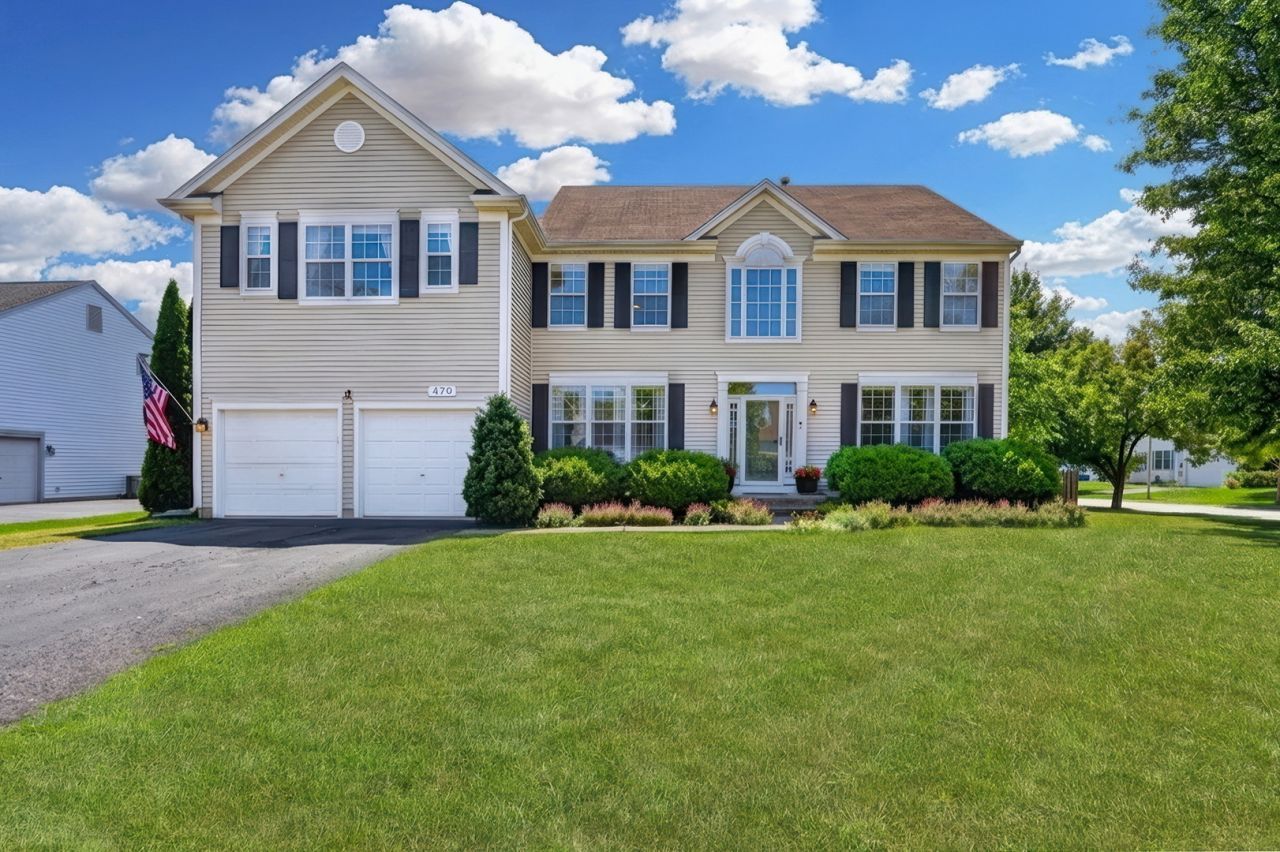
  • 479 Nuthatch Way, Lindenhurst, IL 60046 Main Photo

58 Total Photos [Click to View All]

New to the Market New
BEDS4 BATHS3 full SQUARE FEET3,480 MLS#12718388
STATUSNew PROPERTY TYPEResidential - Single Family SUBDIVISIONCountry Place SCHOOLDistrict 127

Property Description

Buyer got cold feet, no inspection was performed * Get ready to play in the largest home in Country Place! BBQ on paver patio while the dog chases the littles around the fenced in back yard on this lush PRIVATE corner lot. Wait until you see this completely NEW kitchen with NEW 42'' cabinets, double ovens, gorgeous quartz surfaces, farmhouse sink, fabulous size center island with breakfast bar, & not one but TWO pantries! How could this get better? A large eat in table space with updated lighting overlooking the gorgeous open sunroom! You'll never want to leave this corner of paradise overlooking the beautiful yard. Hosting will be breeze with this open floor plan. Two Story Family room complete with beautiful gas log fireplace for instant ambiance. Large Living Room with beautiful hardwood flooring and natural paint. A Dining room that could easily fit that huge round dining table you've had your eyes on! Close the French doors and hop on your Zoom call in the lovely office with terrific north facing windows! Primary Suite with great big closet and ensuite- love to soak? You'll love this tub! Separate shower and toilet closet. Three great size guest bedrooms, an updated hall bathroom, and BIG loft complete the second floor. Ready for more space? The MASSIVE finished lower level provides all that and more. Huge finished rec space with large storage area for all your holiday decor. NEW CARPET. RARE first floor full bathroom. Highly sought after neighborhood with great schools, close to Millennium Park, restaurants, shopping, splash park, & so much more! This is truly a rare one!

479 Nuthatch Way | MLS# 12718388

This single family home located at 479 Nuthatch Way, Lindenhurst, IL 60046 is currently listed for sale with an asking price of $550,000. This property was built in 2000 and has 4 bedrooms and 3 full baths with 3480 sq. ft. Nuthatch Way is located in the Country Place subdivision within the District 127 school district. Search Country Place real estate on dana.bhhscrosby.com today.

Property Features

Property Type: Residential - Single Family
Basement: Yes
Basement: Finished, Crawl Space, Full
Cooling: Central Air
Fireplaces: 1
Garage: 2
Heating: Natural Gas
Lot Size: 0.26 Acres
Roof Type: Asphalt
Taxes: $15,484
Year Built: 2000

Amenities

Cathedral Ceiling(s)
1st Floor Full Bath
Walk-In Closet(s)
Open Floorplan
Pantry
Quartz Counters

Feature Descriptions

Additional rooms: Breakfast Room, Loft, Office, Recreation Room
Appliances: Microwave, Dishwasher, Refrigerator, Washer, Dryer, Disposal, Cooktop, Oven
Association Includes: Insurance
Bath Features: Separate Shower, Double Sink, Garden Tub
Dining Room: Separate
Exterior: Vinyl Siding
Fireplace: Gas Log, Gas Starter
Fireplace Location(s): Family Room
HOA Fee: 290/ Annually
Laundry: Main Level
Lot: Corner Lot
Lot Dimensions: 125X96
Parcel#: 06013110070000
Parking: Asphalt, Garage Door Opener, Yes, Garage Owned, Attached, Garage
Sewer: Public Sewer
Total Rooms: 12
Township: Lake Villa
Water: Public

Room Sizes

Loft: 12X10
Office: 11X11
Breakfast Room: 22X12
Recreation Room: 55X35
Bedroom 2: 12X12
Bedroom 3: 13X12
Bedroom 4: 12X11
Dining Room: 17X13
Family Room: 20X19
Kitchen: 23X23
Laundry: 7X7
Living Room: 18X11
Primary Bedroom: 20X18

Local Schools

High School: Grayslake North High School
Middle School: Millburn C C School
Elementary School: Millburn C C School
School District: District 127

Listed By / Shown By

Listed By

Agency Name: Keller Williams North Shore West
Agency Phone: 847-383-6600

IDX logo

Estimate Your Payment

Estimated Payment

$ 2,674.81 per month $1,224.06 Principal & Interest $1,290.33 Property Tax $160.42 Homeowner's Insurance

Change Payment Information

%
years/fixed
yearly
yearly (est.)
(Payments are an estimate and may vary by lender)
Disclaimer: All information deemed reliable but not guaranteed. All properties are subject to prior sale, change or withdrawal. Neither listing broker(s) or information provider(s) shall be responsible for any typographical errors, misinformation, misprints and shall be held totally harmless. Listing(s) information is provided for consumers personal, non-commercial use and may not be used for any purpose other than to identify prospective properties consumers may be interested in purchasing. Information on this site was last updated 08/01/2026. The listing information on this page last changed on 08/01/2026. The data relating to real estate for sale on this website comes in part from the Internet Data Exchange program of Delta Media Group MLS (last updated Sat 08/01/2026 12:06:10 AM EST) or MRED MLS (last updated Fri 07/31/2026 11:58:01 PM EST) or Rockford Board of Realtors (NWIAR) (last updated Fri 07/31/2026 10:24:06 PM EST) or Northern Illinois Commercial Association Realtors (last updated Fri 07/31/2026 2:10:06 PM EST). Real estate listings held by brokerage firms other than Berkshire Hathaway HomeServices Crosby Starck Real Estate may be marked with the Internet Data Exchange logo and detailed information about those properties will include the name of the listing broker(s) when required by the MLS. All rights reserved.

Listing data and photos distributed by MLSGRID
Member Participants (and their affiliated licensees, if applicable) shall indicate on their websites that IDX information is provided exclusively for consumers’ personal non-commercial use, that it may not be used for any purpose other than to identify prospective properties consumers may be interested in purchasing, that the data is deemed reliable but is not guaranteed by MLS GRID, and that the use of the MLS GRID Data may be subject to an end user license agreement prescribed by the Member Participant’s applicable MLS if any and as amended from time to time. MLS GRID may, at its discretion, require use of other disclaimers as necessary to protect Member Participant, and/or their MLS from liability.
Based on information submitted to the MLS GRID. All data is obtained from various sources and may not have been verified by broker or MLS GRID. Supplied Open House Information is subject to change without notice. All information should be independently reviewed and verified for accuracy. Properties may or may not be listed by the office/agent presenting the information.


Privacy Policy / DMCA Notice / ADA Accessibility