

Real Estate Agent Dana Bonnell-Campbell

Dana Bonnell-Campbell REALTOR®

(815) 871-2986
Contact

Sign up to have new listings emailed daily    Sign Up   Log In

Property Search My Home Finder Contact Me My Listings
Refine Search

42813 N Woodbine Avenue , Antioch, IL 60002

$1,600,000
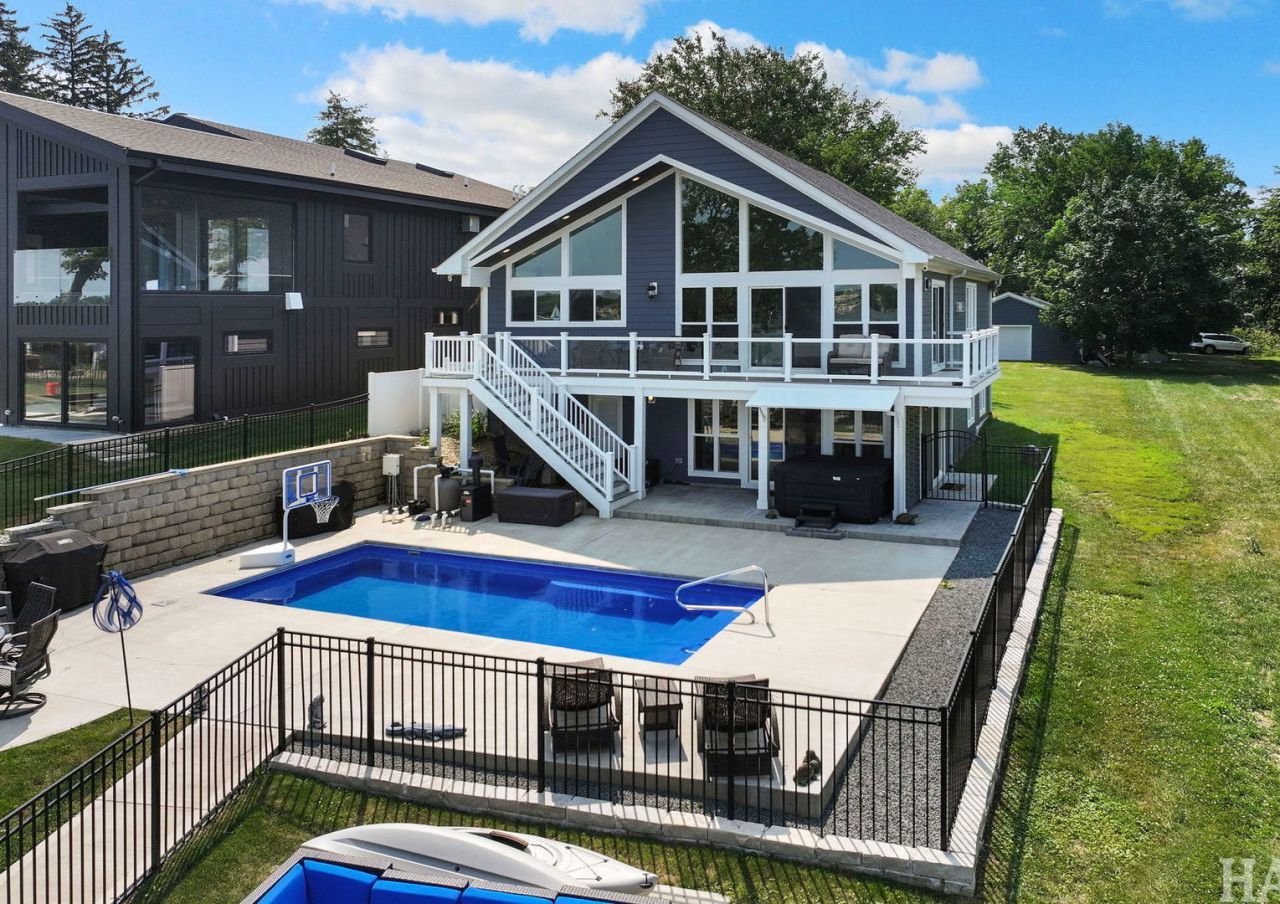
  • 42813 N Woodbine Avenue , Antioch, IL 60002 Main Photo

44 Total Photos [Click to View All]

New to the Market New
BEDS3 BATHS2 full 1 partial SQUARE FEET3,306 MLS#12709701
STATUSNew PROPERTY TYPEResidential - Single Family SCHOOLDistrict 117

Property Description

One of a kind! Searching for a 3-bedroom lakefront home in Antioch with panoramic Channel Lake views, luxury finishes, and resort style amenities? This exceptional walkout ranch offers approximately 3,200 square feet of beautifully designed living space, an in-ground heated pool, and breathtaking unobstructed lake views from both levels. Welcome to one of Channel Lake's premier waterfront properties, where modern luxury meets effortless lake living. Situated on a quiet dead-end road, this beautifully designed ranch walkout offers approximately 3,200 square feet of finished living space with spectacular unobstructed views of Channel Lake from both the main level and finished walkout basement. Built with quality in mind, the home features durable 2x6 exterior wall construction, LP SmartSide double-coated siding and trim with a 30-year finish, Trex premium decking with composite railings, and virtually maintenance-free exterior living. Inside, soaring vaulted ceilings and dramatic walls of windows flood the open concept living area with natural light while showcasing incredible lake views. The designer kitchen features quartz countertops, an oversized center island, custom cabinetry, tile backsplash, newer dark stainless Samsung Smart appliances, and generous prep space for entertaining. The spacious great room flows seamlessly to the expansive lakeside deck, creating the perfect setting for indoor and outdoor gatherings. The main level primary suite offers a peaceful retreat complete with a spa inspired bathroom featuring a freestanding soaking tub, oversized walk-in shower, dual vanities, and an impressive custom walk-in closet. Two additional bedrooms provide comfortable accommodations for family and guests. The finished walkout lower level expands the home's entertaining space with a large recreation room, custom bar area, and direct access to your backyard oasis. Outside, enjoy a heated 14 x 28 in-ground pool, hot tub, expansive patio, private pier, steel seawall, and approximately 150 feet of sandy lake bottom extending into Channel Lake, making swimming, boating, paddleboarding, and fishing exceptional. Best of all, this property is not located in a floodplain, offering additional peace of mind. Additional upgrades include a newer well (2015), repiped septic line from the home to the tank, newer 200-amp electrical service from the street, whole-house generator, and a high-efficiency two-stage furnace with dual supply lines for enhanced comfort. The oversized 26 x 32 detached garage has been completely resided to match the home. An extraordinary benefit, nearly everything inside the home is included with the sale, including furniture, electronics, artwork, dinnerware, housewares, decor, and many everyday essentials, allowing you to begin enjoying lake life immediately. (Garage contents excluded and will be cleared prior to closing.) This 3-bedroom lakefront home in Antioch is a rare turnkey opportunity combining exceptional craftsmanshi

42813 N Woodbine Avenue | MLS# 12709701

This single family home located at 42813 N Woodbine Avenue , Antioch, IL 60002 is currently listed for sale with an asking price of $1,600,000. This property was built in 1953 and has 3 bedrooms and 2 full and 1 partial baths with 3306 sq. ft. N Woodbine Avenue is located within the District 117 school district. Search Antioch real estate on dana.bhhscrosby.com today.

Property Features

Property Type: Residential - Single Family
Basement: Finished, Sleeping Area, Full, Walk-Out Access
Basement: Yes
Cooling: Central Air
Fireplaces: 1
Garage: 2.5
Heating: Natural Gas
Home Style: Ranch
Lot Size: 0.30 Acres
Roof Type: Asphalt
Taxes: $16,755
Year Built: 1953

Amenities

Vaulted Ceiling(s)
Wet Bar
1st Floor Bedroom
1st Floor Full Bath
Walk-In Closet(s)

Feature Descriptions

Additional rooms: Family Room, Utility Room-Lower Level, Pantry, Walk In Closet, Deck, Foyer, Other Room
Appliances: Humidifier
Association Includes: Other
Bath Features: Whirlpool, Separate Shower, Accessible Shower, Bidet, Full Body Spray Shower
Exterior: Slate
Fireplace: Gas Starter
Fireplace Location(s): Living Room
HOA Fee: 220/ Annually
Laundry: Gas Dryer Hookup, In Unit
Lot: Landscaped, Water Rights
Lot Dimensions: 51X264X50X265
Other Equipment: CO Detectors, Ceiling Fan(s), Sump Pump, Generator, Security Cameras, Water Heater-Gas
Parcel#: 01112020410000
Parking: Asphalt, Garage Door Opener, Yes, Garage Owned, Detached, Garage
Sewer: Other
Total Rooms: 6
Township: Antioch
Water: Well

Room Sizes

Family Room - Down: 35X30
Pantry: 6X6
Walk In Closet: 14X8
Deck: 35X6
Foyer: 23X9
Other Room: 11X8
Bedroom 2: 19X12
Bedroom 3: 13X12
Kitchen: 19X21
Living Room: 19X20
Primary Bedroom: 25X15

Local Schools

School District: District 117

Listed By / Shown By

Listed By

Agency Name: Realty Executives Cornerstone
Agency Phone: 815-788-9000

IDX logo

Estimate Your Payment

Estimated Payment

$ 5,423.82 per month $3,560.91 Principal & Interest $1,396.25 Property Tax $466.67 Homeowner's Insurance

Change Payment Information

%
years/fixed
yearly
yearly (est.)
(Payments are an estimate and may vary by lender)
Disclaimer: All information deemed reliable but not guaranteed. All properties are subject to prior sale, change or withdrawal. Neither listing broker(s) or information provider(s) shall be responsible for any typographical errors, misinformation, misprints and shall be held totally harmless. Listing(s) information is provided for consumers personal, non-commercial use and may not be used for any purpose other than to identify prospective properties consumers may be interested in purchasing. Information on this site was last updated 08/01/2026. The listing information on this page last changed on 08/01/2026. The data relating to real estate for sale on this website comes in part from the Internet Data Exchange program of Delta Media Group MLS (last updated Sat 08/01/2026 12:06:10 AM EST) or MRED MLS (last updated Fri 07/31/2026 11:58:01 PM EST) or Rockford Board of Realtors (NWIAR) (last updated Fri 07/31/2026 10:24:06 PM EST) or Northern Illinois Commercial Association Realtors (last updated Fri 07/31/2026 2:10:06 PM EST). Real estate listings held by brokerage firms other than Berkshire Hathaway HomeServices Crosby Starck Real Estate may be marked with the Internet Data Exchange logo and detailed information about those properties will include the name of the listing broker(s) when required by the MLS. All rights reserved.

Listing data and photos distributed by MLSGRID
Member Participants (and their affiliated licensees, if applicable) shall indicate on their websites that IDX information is provided exclusively for consumers’ personal non-commercial use, that it may not be used for any purpose other than to identify prospective properties consumers may be interested in purchasing, that the data is deemed reliable but is not guaranteed by MLS GRID, and that the use of the MLS GRID Data may be subject to an end user license agreement prescribed by the Member Participant’s applicable MLS if any and as amended from time to time. MLS GRID may, at its discretion, require use of other disclaimers as necessary to protect Member Participant, and/or their MLS from liability.
Based on information submitted to the MLS GRID. All data is obtained from various sources and may not have been verified by broker or MLS GRID. Supplied Open House Information is subject to change without notice. All information should be independently reviewed and verified for accuracy. Properties may or may not be listed by the office/agent presenting the information.


Privacy Policy / DMCA Notice / ADA Accessibility