

Real Estate Agent Dana Bonnell-Campbell

Dana Bonnell-Campbell REALTOR®

(815) 871-2986
Contact

Sign up to have new listings emailed daily    Sign Up   Log In

Property Search My Home Finder Contact Me My Listings

30 Teal Road, Harrisburg, IL 62946

$425,000
  • 30 Teal Road, Harrisburg, IL 62946 Main Photo

49 Total Photos [Click to View All]

New to the Market New
BEDS4 BATHS3 full 1 partial SQUARE FEET3,562 MLS#12720835
STATUSNew PROPERTY TYPEResidential - Single Family SCHOOLDistrict 3

Property Description

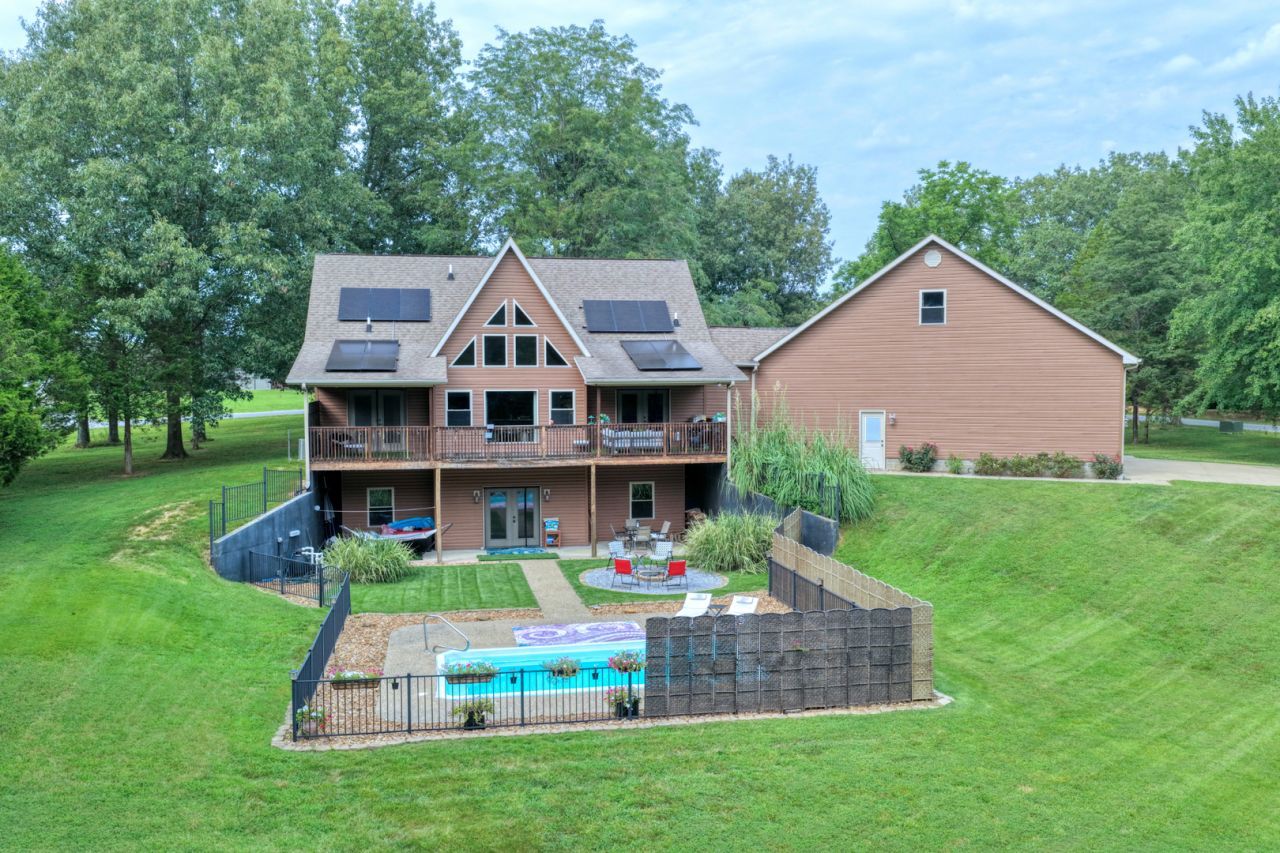
Welcome to peaceful country living on 2.35 beautifully maintained acres, featuring a home with soaring 18-foot vaulted ceilings and an inviting open-concept design. The heart of the home is the chef's kitchen, complete with a large island, abundant cabinetry, and a spacious dining area. A striking double-sided gas fireplace creates a warm, welcoming atmosphere, connecting the dining space to the expansive living room. The main level offers two generously sized bedrooms, 2 1/2 bathrooms, and a versatile bonus room with its own private entrance. This flexible space has served as a bedroom, office, art studio, workshop, dog grooming salon, and hair salon-making it ideal for a home-based business or additional living space. A convenient mudroom/laundry room provides direct access from the attached garage, with a built-in tool bench and stairs to a large, floored attic. Substantial attic space is also accessible from the garage. A custom log staircase leads to approximately 900 square feet of unfinished upper-level space, already framed for two additional bedrooms and a bathroom, offering an excellent opportunity to expand and add value. The finished walkout lower level features a spacious family room currently used as both an entertainment area and music studio. You'll also find a large bedroom connected by a Jack-and-Jill bathroom to another oversized room that could serve as a den, home office, exercise room, or fourth bedroom. An unfinished utility and maintenance room provides ample storage. The home features new air conditioning, a tankless water heater, a whole-home water filtration system, hot and cold water in the garage, and gas plumbed to both the garage and basement. Step outside to experience your own private retreat. The covered upper deck overlooks the expansive lawn, colorful landscaping, abundant wildlife, an inviting in-ground pool, and a cozy fire pit-perfect for relaxing or entertaining. The walkout lower level opens to a covered patio with a walkway leading directly to the pool and fire pit, creating seamless indoor-outdoor living. If you're looking for the perfect blend of modern comfort, flexible living space, and breathtaking country views, this exceptional property is ready to welcome you home. Low monthly bills with solar panels! $425,000.

30 Teal Road | MLS# 12720835

This single family home located at 30 Teal Road, Harrisburg, IL 62946 is currently listed for sale with an asking price of $425,000. This property was built in 2007 and has 4 bedrooms and 3 full and 1 partial baths with 3562 sq. ft. Teal Road is located within the District 3 school district. Search Harrisburg real estate on dana.bhhscrosby.com today.

Property Features

Property Type: Residential - Single Family
Basement: Finished, Partially Finished, Crawl Space, Exterior Entry, Egress Window,9 ft + pour, Sleeping Area, Storage Space, Full, Walk-Out Access
Basement: Yes
Cooling: Central Air
Fireplaces: 1
Garage: 2
Heating: Natural Gas, Solar
Home Style: Cottage, Ranch, Craftsman
Lot Size: 2.35 Acres
Roof Type: Asphalt
Taxes: $8,674
Year Built: 2007

Amenities

Vaulted Ceiling(s)
1st Floor Full Bath
Walk-In Closet(s)
High Ceilings

Feature Descriptions

Additional rooms: Workshop
Additional Structures: Workshop
Appliances: Range, Microwave, Dishwasher, Refrigerator, Washer, Dryer, Disposal, Electric Oven, Range Hood
Association Includes: None
Bath Features: Separate Shower, Soaking Tub
Exterior: Vinyl Siding
Fireplace: Double Sided, Gas Log
Fireplace Location(s): Living Room
Lot: Corner Lot, Cul-De-Sac, Irregular Lot, Sloped
Lot Dimensions: 312x330x299x36x295
Parcel#: 01201412
Parking: Concrete, Yes, Garage Owned, Attached, Garage
Sewer: Septic-Mechanical
Total Rooms: 8
Water: Public

Room Sizes

Work Room: 10X24
Bedroom 2: 9X14
Bedroom 3: 12X9
Bedroom 4: 13X21
Family Room: 30X25
Kitchen: 14X21
Laundry: 16X7
Living Room: 15X19
Primary Bedroom: 13X12

Local Schools

High School: Harrisburg High School
Middle School: Harrisburg Middle School
Elementary School: Harrisburg Elementary Schools
School District: District 3

Listed By / Shown By

Listed By

Agency Name: C21 HOUSE OF REALTY, INC. CD
Agency Phone: 618-457-3344

IDX logo

Estimate Your Payment

Estimated Payment

$ 1,792.66 per month $945.87 Principal & Interest $722.83 Property Tax $123.96 Homeowner's Insurance

Change Payment Information

%
years/fixed
yearly
yearly (est.)
(Payments are an estimate and may vary by lender)
Disclaimer: All information deemed reliable but not guaranteed. All properties are subject to prior sale, change or withdrawal. Neither listing broker(s) or information provider(s) shall be responsible for any typographical errors, misinformation, misprints and shall be held totally harmless. Listing(s) information is provided for consumers personal, non-commercial use and may not be used for any purpose other than to identify prospective properties consumers may be interested in purchasing. Information on this site was last updated 08/01/2026. The listing information on this page last changed on 08/01/2026. The data relating to real estate for sale on this website comes in part from the Internet Data Exchange program of Delta Media Group MLS (last updated Sat 08/01/2026 12:06:10 AM EST) or MRED MLS (last updated Fri 07/31/2026 11:58:01 PM EST) or Rockford Board of Realtors (NWIAR) (last updated Fri 07/31/2026 10:24:06 PM EST) or Northern Illinois Commercial Association Realtors (last updated Fri 07/31/2026 2:10:06 PM EST). Real estate listings held by brokerage firms other than Berkshire Hathaway HomeServices Crosby Starck Real Estate may be marked with the Internet Data Exchange logo and detailed information about those properties will include the name of the listing broker(s) when required by the MLS. All rights reserved.

Listing data and photos distributed by MLSGRID
Member Participants (and their affiliated licensees, if applicable) shall indicate on their websites that IDX information is provided exclusively for consumers’ personal non-commercial use, that it may not be used for any purpose other than to identify prospective properties consumers may be interested in purchasing, that the data is deemed reliable but is not guaranteed by MLS GRID, and that the use of the MLS GRID Data may be subject to an end user license agreement prescribed by the Member Participant’s applicable MLS if any and as amended from time to time. MLS GRID may, at its discretion, require use of other disclaimers as necessary to protect Member Participant, and/or their MLS from liability.
Based on information submitted to the MLS GRID. All data is obtained from various sources and may not have been verified by broker or MLS GRID. Supplied Open House Information is subject to change without notice. All information should be independently reviewed and verified for accuracy. Properties may or may not be listed by the office/agent presenting the information.


Privacy Policy / DMCA Notice / ADA Accessibility