

Real Estate Agent Dana Bonnell-Campbell

Dana Bonnell-Campbell REALTOR®

(815) 871-2986
Contact

Sign up to have new listings emailed daily    Sign Up   Log In

Property Search My Home Finder Contact Me My Listings
Refine Search

2s590 Seraph Holmes Court , Warrenville, IL 60555

$664,900
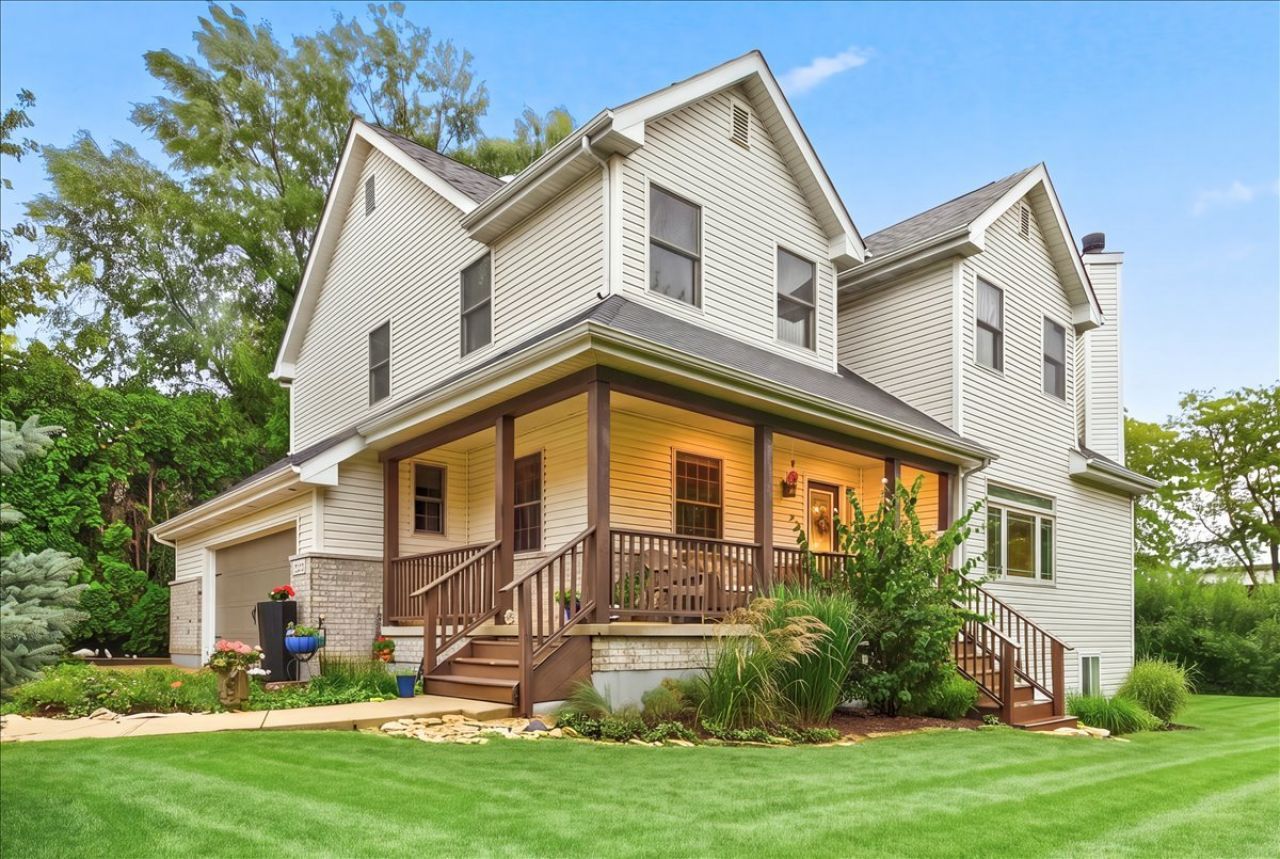
  • 2s590 Seraph Holmes Court , Warrenville, IL 60555 Main Photo

31 Total Photos [Click to View All]

New to the Market New
BEDS4 BATHS2 full 1 partial SQUARE FEET2,579 MLS#12716318
STATUSNew PROPERTY TYPEResidential - Single Family SCHOOLDistrict 200

Property Description

New to the market in Warrenville! This move-in ready home awaits you!Meticulously maintained custom-built 4-bedroom, 2.5-bath home tucked away on a quiet cul-de-sac, on a corner lot. From the moment you arrive, you'll appreciate the pride of ownership showcased by the professionally landscaped yard, inviting wraparound front porch, and beautiful paver patio-creating exceptional curb appeal and outdoor living spaces. Inside, you'll find a thoughtfully designed floor plan loaded with storage and quality updates throughout. The first floor features a living space flooded with natural light, separate office, spacious dining room, and immaculate kitchen. The eat in kitchen is truly the heart of the home, featuring stainless steel appliances, abundant cabinetry, a center breakfast bar with seating, a separate eating area, quartz countertops, and an incredible walk-in pantry. The kitchen flows seamlessly into the inviting family room with its stunning stone fireplace, making it perfect for everyday living and entertaining.The oversized mudroom off the garage offers built-in organization and includes laundry hookups, providing the flexibility for a convenient first-floor laundry if desired. Upstairs, the expansive primary suite is a true retreat, offering a tremendous walk-in closet and a beautifully updated en-suite bath with a double vanity and remodeled walk-in shower. Three additional generously sized bedrooms each feature excellent closet space, while the hall bathroom includes a double vanity and relaxing soaking tub. Bedroom Two can be a perfect guest suite with plenty of room to spread out, and another walk in closet. Several linen closets throughout the home provide even more storage. The finished basement offers outstanding additional living space with a large recreation room, versatile bonus room ideal for a home office, gym, playroom or hobby space, rough-in plumbing for a future bathroom, and an abundance of storage with custom built-in shelving and organizers. This home has been lovingly maintained inside and out, with every inch designed for functionality and organization. Conveniently located near shopping, dining, parks, forest preserves, walking trails, major expressways, and everything the western suburbs have to offer, this is the complete package. Homes with this level of care, storage, and thoughtful design don't come along often-schedule your private showing today!

2s590 Seraph Holmes Court | MLS# 12716318

This single family home located at 2s590 Seraph Holmes Court , Warrenville, IL 60555 is currently listed for sale with an asking price of $664,900. This property was built in 2002 and has 4 bedrooms and 2 full and 1 partial baths with 2579 sq. ft. 2s590 Seraph Holmes Court is located within the District 200 school district. Search Warrenville real estate on dana.bhhscrosby.com today.

Property Features

Property Type: Residential - Single Family
Basement: Yes
Basement: Partially Finished, Full
Cooling: Central Air
Fireplaces: 1
Garage: 2.5
Heating: Natural Gas, Forced Air
Lot Size: 0.27 Acres
Roof Type: Asphalt
Taxes: $11,736
Year Built: 2002

Amenities

Vaulted Ceiling(s)
Walk-In Closet(s)
Open Floorplan
Granite Counters
Separate Dining Room

Feature Descriptions

Additional rooms: Office, Mud Room, Recreation Room, Exercise Room, Utility Room-Lower Level, Foyer, Walk In Closet, Balcony/Porch/Lanai, Deck
Appliances: Range, Microwave, Dishwasher, Refrigerator, Washer, Dryer, Disposal
Association Includes: None
Bath Features: Double Sink, Soaking Tub
Dining Room: Separate
Exterior: Vinyl Siding, Brick
Fireplace: Gas Starter
Fireplace Location(s): Living Room
Laundry: In Unit, Multiple Locations
Lot: Corner Lot, Landscaped, Mature Trees, Garden
Lot Dimensions: 116X74X152X113
Other Equipment: Ceiling Fan(s), Sump Pump
Parcel#: 0427303034
Parking: Concrete, Garage Door Opener, Yes, Attached, Garage
Sewer: Public Sewer
Total Rooms: 10
Township: Winfield
Water: Other

Room Sizes

Office: 11X10
Mud Room: 7X5
Recreation Room: 24X22
Exercise Room: 22X16
Foyer: 9X6
Walk In Closet: 9X8
Walk In Closet: 9X8
Balcony/Porch/Lanai: 25X16
Deck: 11X4
Bedroom 2: 17X13
Bedroom 3: 17X13
Bedroom 4: 13X12
Dining Room: 13X12
Kitchen: 24X13
Laundry: 19X17
Living Room: 22X17
Primary Bedroom: 17X14

Local Schools

High School: Wheaton Warrenville South H S
Middle School: Hubble Middle School
Elementary School: Johnson Elementary School
School District: District 200

Listed By / Shown By

Listed By

Agency Name: Baird & Warner
Agency Phone: 708-460-1400

IDX logo

Estimate Your Payment

Estimated Payment

$ 2,651.71 per month $1,479.78 Principal & Interest $978.00 Property Tax $193.93 Homeowner's Insurance

Change Payment Information

%
years/fixed
yearly
yearly (est.)
(Payments are an estimate and may vary by lender)
Disclaimer: All information deemed reliable but not guaranteed. All properties are subject to prior sale, change or withdrawal. Neither listing broker(s) or information provider(s) shall be responsible for any typographical errors, misinformation, misprints and shall be held totally harmless. Listing(s) information is provided for consumers personal, non-commercial use and may not be used for any purpose other than to identify prospective properties consumers may be interested in purchasing. Information on this site was last updated 08/01/2026. The listing information on this page last changed on 08/01/2026. The data relating to real estate for sale on this website comes in part from the Internet Data Exchange program of Delta Media Group MLS (last updated Sat 08/01/2026 12:06:10 AM EST) or MRED MLS (last updated Fri 07/31/2026 11:58:01 PM EST) or Rockford Board of Realtors (NWIAR) (last updated Fri 07/31/2026 10:24:06 PM EST) or Northern Illinois Commercial Association Realtors (last updated Fri 07/31/2026 2:10:06 PM EST). Real estate listings held by brokerage firms other than Berkshire Hathaway HomeServices Crosby Starck Real Estate may be marked with the Internet Data Exchange logo and detailed information about those properties will include the name of the listing broker(s) when required by the MLS. All rights reserved.

Listing data and photos distributed by MLSGRID
Member Participants (and their affiliated licensees, if applicable) shall indicate on their websites that IDX information is provided exclusively for consumers’ personal non-commercial use, that it may not be used for any purpose other than to identify prospective properties consumers may be interested in purchasing, that the data is deemed reliable but is not guaranteed by MLS GRID, and that the use of the MLS GRID Data may be subject to an end user license agreement prescribed by the Member Participant’s applicable MLS if any and as amended from time to time. MLS GRID may, at its discretion, require use of other disclaimers as necessary to protect Member Participant, and/or their MLS from liability.
Based on information submitted to the MLS GRID. All data is obtained from various sources and may not have been verified by broker or MLS GRID. Supplied Open House Information is subject to change without notice. All information should be independently reviewed and verified for accuracy. Properties may or may not be listed by the office/agent presenting the information.


Privacy Policy / DMCA Notice / ADA Accessibility