

Real Estate Agent Dana Bonnell-Campbell

Dana Bonnell-Campbell REALTOR®

(815) 871-2986
Contact

Sign up to have new listings emailed daily    Sign Up   Log In

Property Search My Home Finder Contact Me My Listings
Refine Search

2022 W Moffat Street, Chicago, IL 60647

$2,999,000
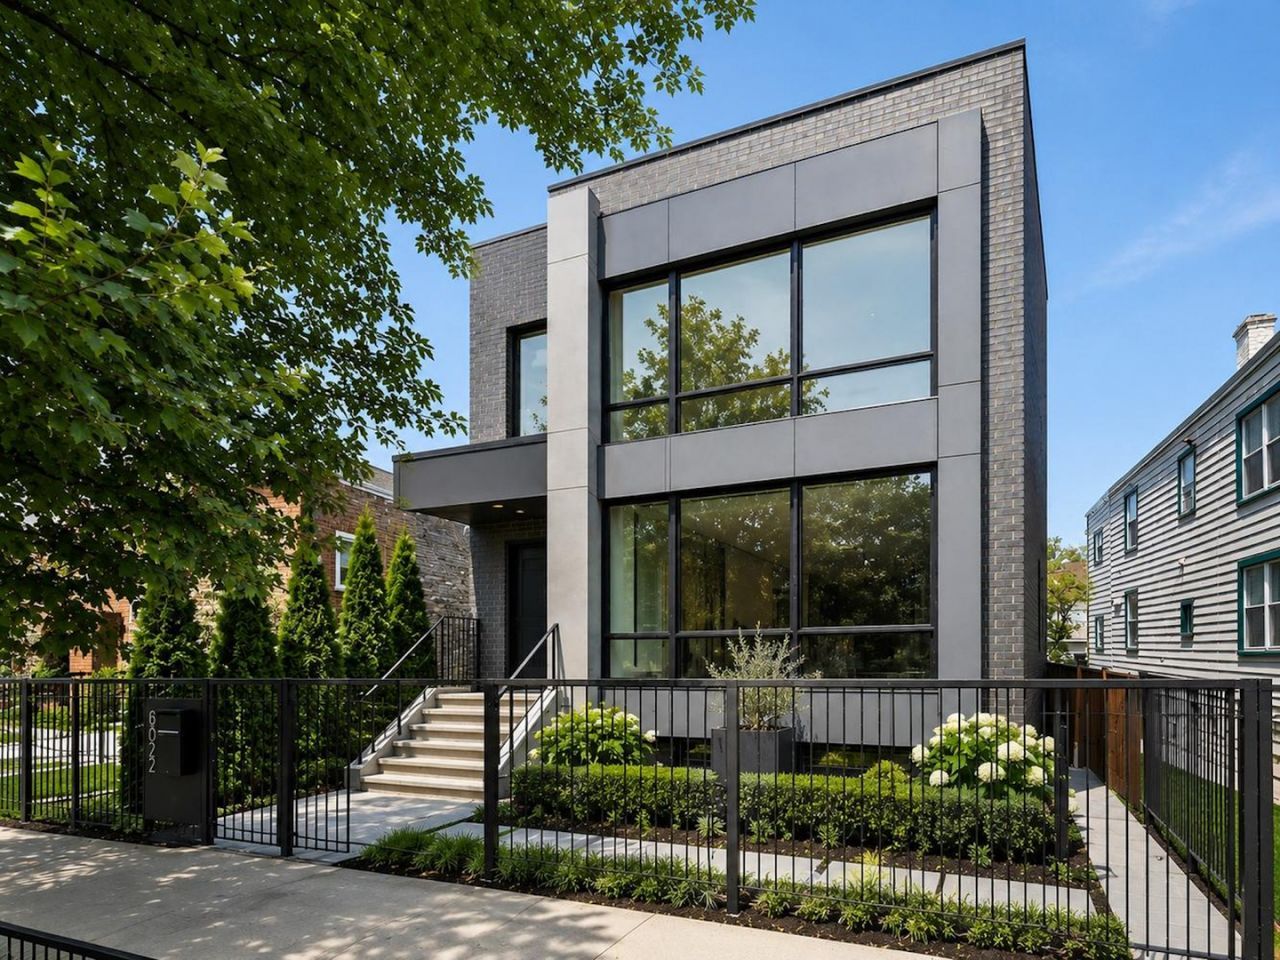
  • 2022 W Moffat Street, Chicago, IL 60647 Main Photo

57 Total Photos [Click to View All]

New to the Market New
BEDS6 BATHS4 full 1 partial SQUARE FEET4,800 MLS#12717759
STATUSNew PROPERTY TYPEResidential - Single Family SCHOOLDistrict 299

Property Description

Set on an exceptionally rare 36-foot-wide lot on one of Bucktown's most coveted tree-lined residential streets, 2022 W. Moffat Street represents a level of scale, craftsmanship, and lifestyle that is exceptionally difficult to replicate in today's Chicago luxury market. Located in the heart of one of Chicago's most sought-after neighborhoods, this custom-designed six-bedroom, single-family luxury home combines timeless architecture with sophisticated interiors, expansive outdoor living, and state-of-the-art smart home technology, all within walking distance of the neighborhood's finest restaurants, boutiques, parks, and the iconic 606 Trail. The home's rare width immediately distinguishes it from traditional Chicago residences. The expansive footprint creates generously proportioned living spaces, wider room dimensions, soaring sightlines, and walls of oversized south-facing Pella windows that fill every level with exceptional natural light throughout the day. Designed by renowned interior designer Elizabeth Krueger, every room showcases curated finishes including Arteriors lighting, custom designer wallcoverings, refined millwork, and a cohesive aesthetic that blends warmth with contemporary elegance. The main level serves as the heart of the home, offering an impressive open-concept floor plan designed equally for everyday living and large-scale entertaining. Spacious living and dining areas flow seamlessly into the chef's kitchen while a striking gas fireplace creates a warm architectural focal point. The gourmet kitchen is appointed with professional-grade appliances including Sub-Zero refrigeration, two custom Sub-Zero wine refrigerators, Wolf double ovens, Wolf gas range, Wolf microwave, Miele dishwasher, custom cabinetry, quartz countertops, and an oversized island that comfortably accommodates gatherings of family and guests alike. Floor-to-ceiling sliding glass doors completely open onto an expansive 30-foot outdoor terrace, creating an effortless indoor-outdoor living experience rarely found in the city. The terrace features a fully equipped outdoor kitchen, making it ideal for summer entertaining, while a short staircase leads to an elevated rooftop oasis complete with a custom pergola, professionally designed landscaping by Marguerite Gardens, integrated irrigation, and landscape lighting. These thoughtfully designed outdoor spaces provide multiple destinations for dining, lounging, entertaining, and enjoying Chicago's skyline year-round. The second level offers four generously sized bedrooms, including an extraordinary primary suite designed as a private retreat. The luxurious suite features a spacious walk-in closet and an elegant spa-inspired bathroom complete with radiant heated floors, a large steam shower, premium fixtures, and refined designer finishes that evoke the experience of a boutique luxury hotel. The lower level expands the home's versatility while maintaining the same level of quality found throughout. Designed for we

2022 W Moffat Street | MLS# 12717759

This single family home located at 2022 W Moffat Street, Chicago, IL 60647 is currently listed for sale with an asking price of $2,999,000. This property was built in 2017 and has 6 bedrooms and 4 full and 1 partial baths with 4800 sq. ft. W Moffat Street is located within the District 299 school district. Search Chicago real estate on dana.bhhscrosby.com today.

Property Features

Property Type: Residential - Single Family
Basement: Finished, Daylight
Basement: Yes
Cooling: Central Air
Fireplaces: 2
Garage: 2.5
Heating: Natural Gas, Forced Air, Sep Heating Systems - 2+, Zo
Lot Size: 0.08 Acres
Taxes: $38,341
Year Built: 2017

Amenities

Sauna

Feature Descriptions

Additional rooms: Bedroom 5,Bedroom 6,Recreation Room, Deck, Terrace
Appliances: Double Oven, Range, Microwave, Dishwasher, Refrigerator, High End Refrigerator, Freezer, Washer, Dryer, Disposal
Association Includes: None
Bath Features: Separate Shower, Steam Shower, Double Sink, Soaking Tub
Dining Room: Separate
Exterior: Brick
Fireplace: Gas Log, Gas Starter
Fireplace Location(s): Family Room, Living Room
Laundry: In Unit
Lot Dimensions: 36X100
Parcel#: 14313150340000
Parking: Yes, Garage Owned, Detached, Garage
Sauna: Yes
Sewer: Storm Sewer
Total Rooms: 11
Township: West Chicago
Water: Lake Michigan

Room Sizes

Bedroom 5: 11X12
Bedroom 6: 12X14
Recreation Room: 18X26
Deck: 30X20
Terrace: 9X18
Bedroom 2: 12X12
Bedroom 3: 11X12
Bedroom 4: 10X11
Dining Room: 12X16
Family Room: 17X13
Kitchen: 19X12
Living Room: 18X18
Primary Bedroom: 14X17

Local Schools

High School: Wells Community Academy Senior H
Middle School: Pulaski International
Elementary School: Pulaski International
School District: District 299

Listed By / Shown By

Listed By

Agency Name: @properties Christie's International Real Estate
Agency Phone: 773-472-0200

IDX logo

Estimate Your Payment

Estimated Payment

$ 10,744.27 per month $6,674.47 Principal & Interest $3,195.08 Property Tax $874.71 Homeowner's Insurance

Change Payment Information

%
years/fixed
yearly
yearly (est.)
(Payments are an estimate and may vary by lender)
Disclaimer: All information deemed reliable but not guaranteed. All properties are subject to prior sale, change or withdrawal. Neither listing broker(s) or information provider(s) shall be responsible for any typographical errors, misinformation, misprints and shall be held totally harmless. Listing(s) information is provided for consumers personal, non-commercial use and may not be used for any purpose other than to identify prospective properties consumers may be interested in purchasing. Information on this site was last updated 08/01/2026. The listing information on this page last changed on 08/01/2026. The data relating to real estate for sale on this website comes in part from the Internet Data Exchange program of Delta Media Group MLS (last updated Sat 08/01/2026 12:06:10 AM EST) or MRED MLS (last updated Fri 07/31/2026 11:58:01 PM EST) or Rockford Board of Realtors (NWIAR) (last updated Fri 07/31/2026 10:24:06 PM EST) or Northern Illinois Commercial Association Realtors (last updated Fri 07/31/2026 2:10:06 PM EST). Real estate listings held by brokerage firms other than Berkshire Hathaway HomeServices Crosby Starck Real Estate may be marked with the Internet Data Exchange logo and detailed information about those properties will include the name of the listing broker(s) when required by the MLS. All rights reserved.

Listing data and photos distributed by MLSGRID
Member Participants (and their affiliated licensees, if applicable) shall indicate on their websites that IDX information is provided exclusively for consumers’ personal non-commercial use, that it may not be used for any purpose other than to identify prospective properties consumers may be interested in purchasing, that the data is deemed reliable but is not guaranteed by MLS GRID, and that the use of the MLS GRID Data may be subject to an end user license agreement prescribed by the Member Participant’s applicable MLS if any and as amended from time to time. MLS GRID may, at its discretion, require use of other disclaimers as necessary to protect Member Participant, and/or their MLS from liability.
Based on information submitted to the MLS GRID. All data is obtained from various sources and may not have been verified by broker or MLS GRID. Supplied Open House Information is subject to change without notice. All information should be independently reviewed and verified for accuracy. Properties may or may not be listed by the office/agent presenting the information.


Privacy Policy / DMCA Notice / ADA Accessibility