

Real Estate Agent Dana Bonnell-Campbell

Dana Bonnell-Campbell REALTOR®

(815) 871-2986
Contact

Sign up to have new listings emailed daily    Sign Up   Log In

Property Search My Home Finder Contact Me My Listings
Refine Search

11705 Braemar Circle, Belvidere, IL 61008

$659,900
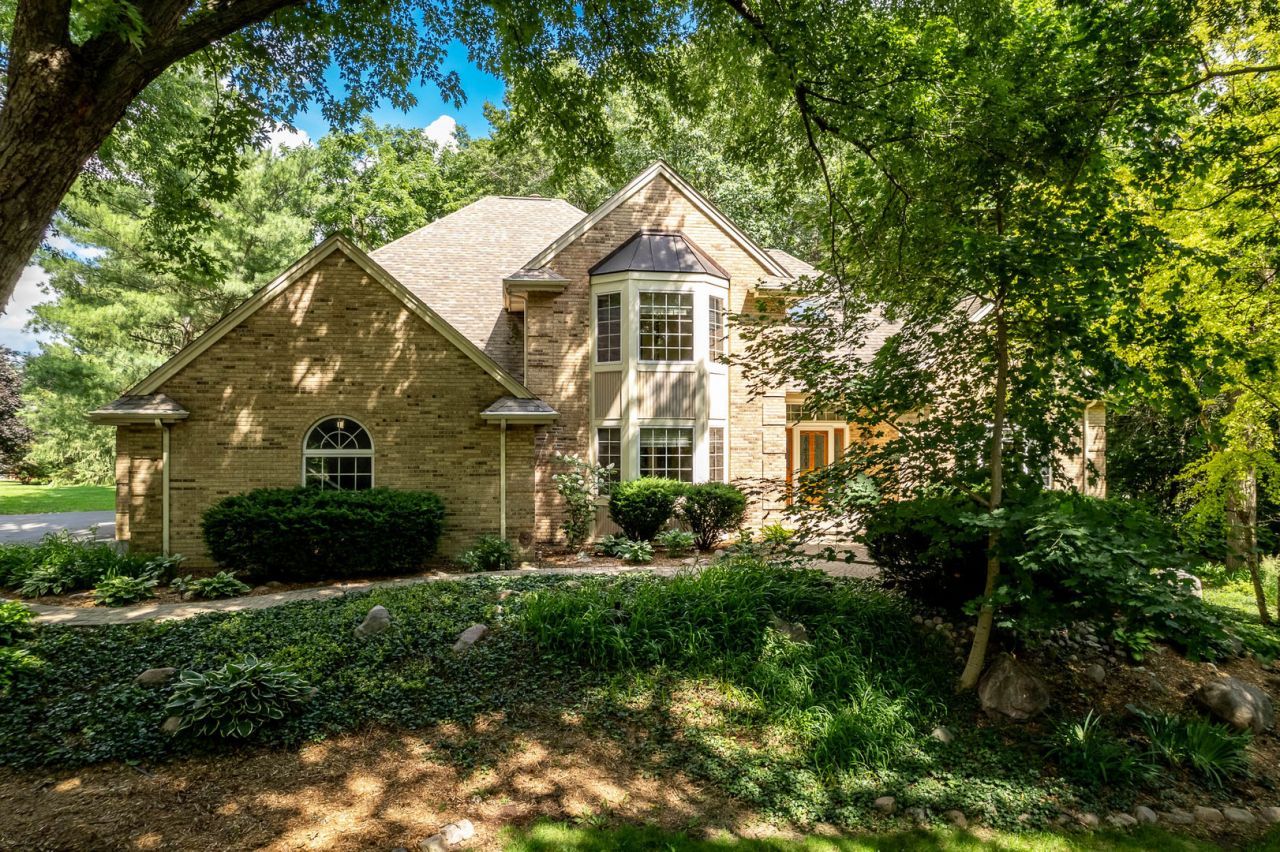
  • 11705 Braemar Circle, Belvidere, IL 61008 Main Photo

37 Total Photos [Click to View All]

Price Change Price Reduced by $28,100 on July 28th, 2026
BEDS4 BATHS4 full SQUARE FEET4,247 MLS#12689621
STATUSPrice Change PROPERTY TYPEResidential - Single Family SCHOOLDistrict 100

Property Description

NEW & IMPROVED PRICE-$659,900! From the moment you arrive, Braemar makes an unforgettable impression. Privately set on 1.21 wooded acres in the prestigious Aberdeen Subdivision, this exceptional custom-built residence delivers more than 4,000 finished square feet of refined living, remarkable craftsmanship, and a sense of privacy rarely found in such a prime location. With its impressive scale, enduring quality, and beautifully updated spaces, this is a showstopping opportunity that offers both elevated living and extraordinary value. Thoughtfully constructed and built to last, the home features 2x6 exterior walls with added insulation, dual HVAC systems, Andersen windows, copper plumbing, engineered structural components, masonry fireplaces with gas assist, and rich solid-oak doors and trim. These are the kinds of construction details that are increasingly difficult to find-and costly to replicate. A newly remodeled kitchen, four beautifully updated bathrooms, and a newer roof offer the luxury of move-in-ready living while enhancing the home's comfort, confidence, and lasting value. At the heart of the home, the newly remodeled kitchen blends timeless elegance with modern function, showcasing white shaker cabinetry, ceiling-height upper cabinets, granite countertops, under-cabinet lighting, a redesigned butler's preparation area, and newer appliances. Each of the 4 full bathrooms has also been beautifully remodeled with new tile, quality fixtures, updated lighting, a soaking tub, and refined shower finishes-allowing the next owner to settle in with confidence and immediately enjoy the comfort, beauty, and convenience of thoughtfully completed updates. The home offers 4 bedrooms, an additional bonus room, 4 full bathrooms, refinished hardwood flooring, updated lighting, and a spacious finished walk-out lower level with a fireplace and full bath. Outdoors, the deck, pergola, and hot tub create a peaceful retreat surrounded by mature trees, while the oversized 3+ car garage provides exceptional space for vehicles, storage, hobbies, and recreation. Ideally situated within the highly regarded Belvidere North School District, this distinguished residence offers a lifestyle of effortless balance-just moments from Aberdeen Park, Rock Cut State Park, Swan Hills Golf Course, Poplar Grove Airport, and the vibrant East Riverside corridor. Premier shopping, dining, medical services, recreation, and convenient I-90 access are all within easy reach, while 1.21 wooded acres provide a private retreat from the pace of everyday life. It is a rare setting where refined seclusion, natural beauty, and exceptional convenience come together seamlessly. Braemar delivers an exceptional blend of enduring craftsmanship, expansive living space, thoughtful renovations, and a coveted Aberdeen setting-offering an unmatched level of quality and value that is increasingly rare to find in today's market. Schedule your private tour and experience firsthand what makes this remarkab

11705 Braemar Circle | MLS# 12689621

This single family home located at 11705 Braemar Circle, Belvidere, IL 61008 is currently listed for sale with an asking price of $659,900. This property was built in 1988 and has 4 bedrooms and 4 full baths with 4247 sq. ft. Braemar Circle is located within the District 100 school district. Search Belvidere real estate on dana.bhhscrosby.com today.

Property Features

Property Type: Residential - Single Family
Basement: Finished, Rec/Family Area, Storage Space, Full
Basement: Yes
Cooling: Central Air
Fireplaces: 3
Garage: 3.5
Heating: Natural Gas, Forced Air, Wood
Lot Size: 1.21 Acres
Roof Type: Asphalt
Taxes: $11,433
Year Built: 1988

Amenities

1st Floor Bedroom
1st Floor Full Bath

Feature Descriptions

Additional rooms: Recreation Room, Bonus Room, Exercise Room, Utility Room-1st Floor
Appliances: Range, Microwave, Dishwasher, Refrigerator, Washer, Dryer, Disposal, Wine Refrigerator, Water Softener, Electric Cooktop
Association Includes: None
Dining Room: Separate
Exterior: Vinyl Siding, Brick, Stone
Fireplace: Wood Burning, Gas Starter, More than one
Laundry: Main Level
Lot Dimensions: 261.8X384.79X178.80X210.58
Other Equipment: Central Vacuum, Sump Pump, Water Heater-Gas
Parcel#: 0505276002
Parking: Yes, Attached, Garage
Sewer: Septic Tank
Total Rooms: 11
Township: Belvidere
Water: Well

Room Sizes

Recreation Room: 45X16
Bonus Room: 16X10
Exercise Room: 24X13
Utility Room-1st Floor: 8X8
Bedroom 2: 13X11
Bedroom 3: 13X10
Bedroom 4: 14X11
Dining Room: 13X13
Family Room: 22X13
Kitchen: 17X13
Laundry: 9X8
Living Room: 16X16
Primary Bedroom: 17X16

Local Schools

High School: Belvidere North High School
Middle School: Belvidere Central Middle School
Elementary School: Seth Whitman Elementary School
School District: District 100

Listed By / Shown By

Listed By

Agency Name: Century 21 Affiliated - Rockford
Agency Phone: 815-397-7700

IDX logo

Estimate Your Payment

Estimated Payment

$ 2,613.87 per month $1,468.65 Principal & Interest $952.75 Property Tax $192.47 Homeowner's Insurance

Change Payment Information

%
years/fixed
yearly
yearly (est.)
(Payments are an estimate and may vary by lender)
Disclaimer: All information deemed reliable but not guaranteed. All properties are subject to prior sale, change or withdrawal. Neither listing broker(s) or information provider(s) shall be responsible for any typographical errors, misinformation, misprints and shall be held totally harmless. Listing(s) information is provided for consumers personal, non-commercial use and may not be used for any purpose other than to identify prospective properties consumers may be interested in purchasing. Information on this site was last updated 08/01/2026. The listing information on this page last changed on 08/01/2026. The data relating to real estate for sale on this website comes in part from the Internet Data Exchange program of Delta Media Group MLS (last updated Sat 08/01/2026 12:06:10 AM EST) or MRED MLS (last updated Fri 07/31/2026 11:58:01 PM EST) or Rockford Board of Realtors (NWIAR) (last updated Fri 07/31/2026 10:24:06 PM EST) or Northern Illinois Commercial Association Realtors (last updated Fri 07/31/2026 2:10:06 PM EST). Real estate listings held by brokerage firms other than Berkshire Hathaway HomeServices Crosby Starck Real Estate may be marked with the Internet Data Exchange logo and detailed information about those properties will include the name of the listing broker(s) when required by the MLS. All rights reserved.

Listing data and photos distributed by MLSGRID
Member Participants (and their affiliated licensees, if applicable) shall indicate on their websites that IDX information is provided exclusively for consumers’ personal non-commercial use, that it may not be used for any purpose other than to identify prospective properties consumers may be interested in purchasing, that the data is deemed reliable but is not guaranteed by MLS GRID, and that the use of the MLS GRID Data may be subject to an end user license agreement prescribed by the Member Participant’s applicable MLS if any and as amended from time to time. MLS GRID may, at its discretion, require use of other disclaimers as necessary to protect Member Participant, and/or their MLS from liability.
Based on information submitted to the MLS GRID. All data is obtained from various sources and may not have been verified by broker or MLS GRID. Supplied Open House Information is subject to change without notice. All information should be independently reviewed and verified for accuracy. Properties may or may not be listed by the office/agent presenting the information.


Privacy Policy / DMCA Notice / ADA Accessibility