

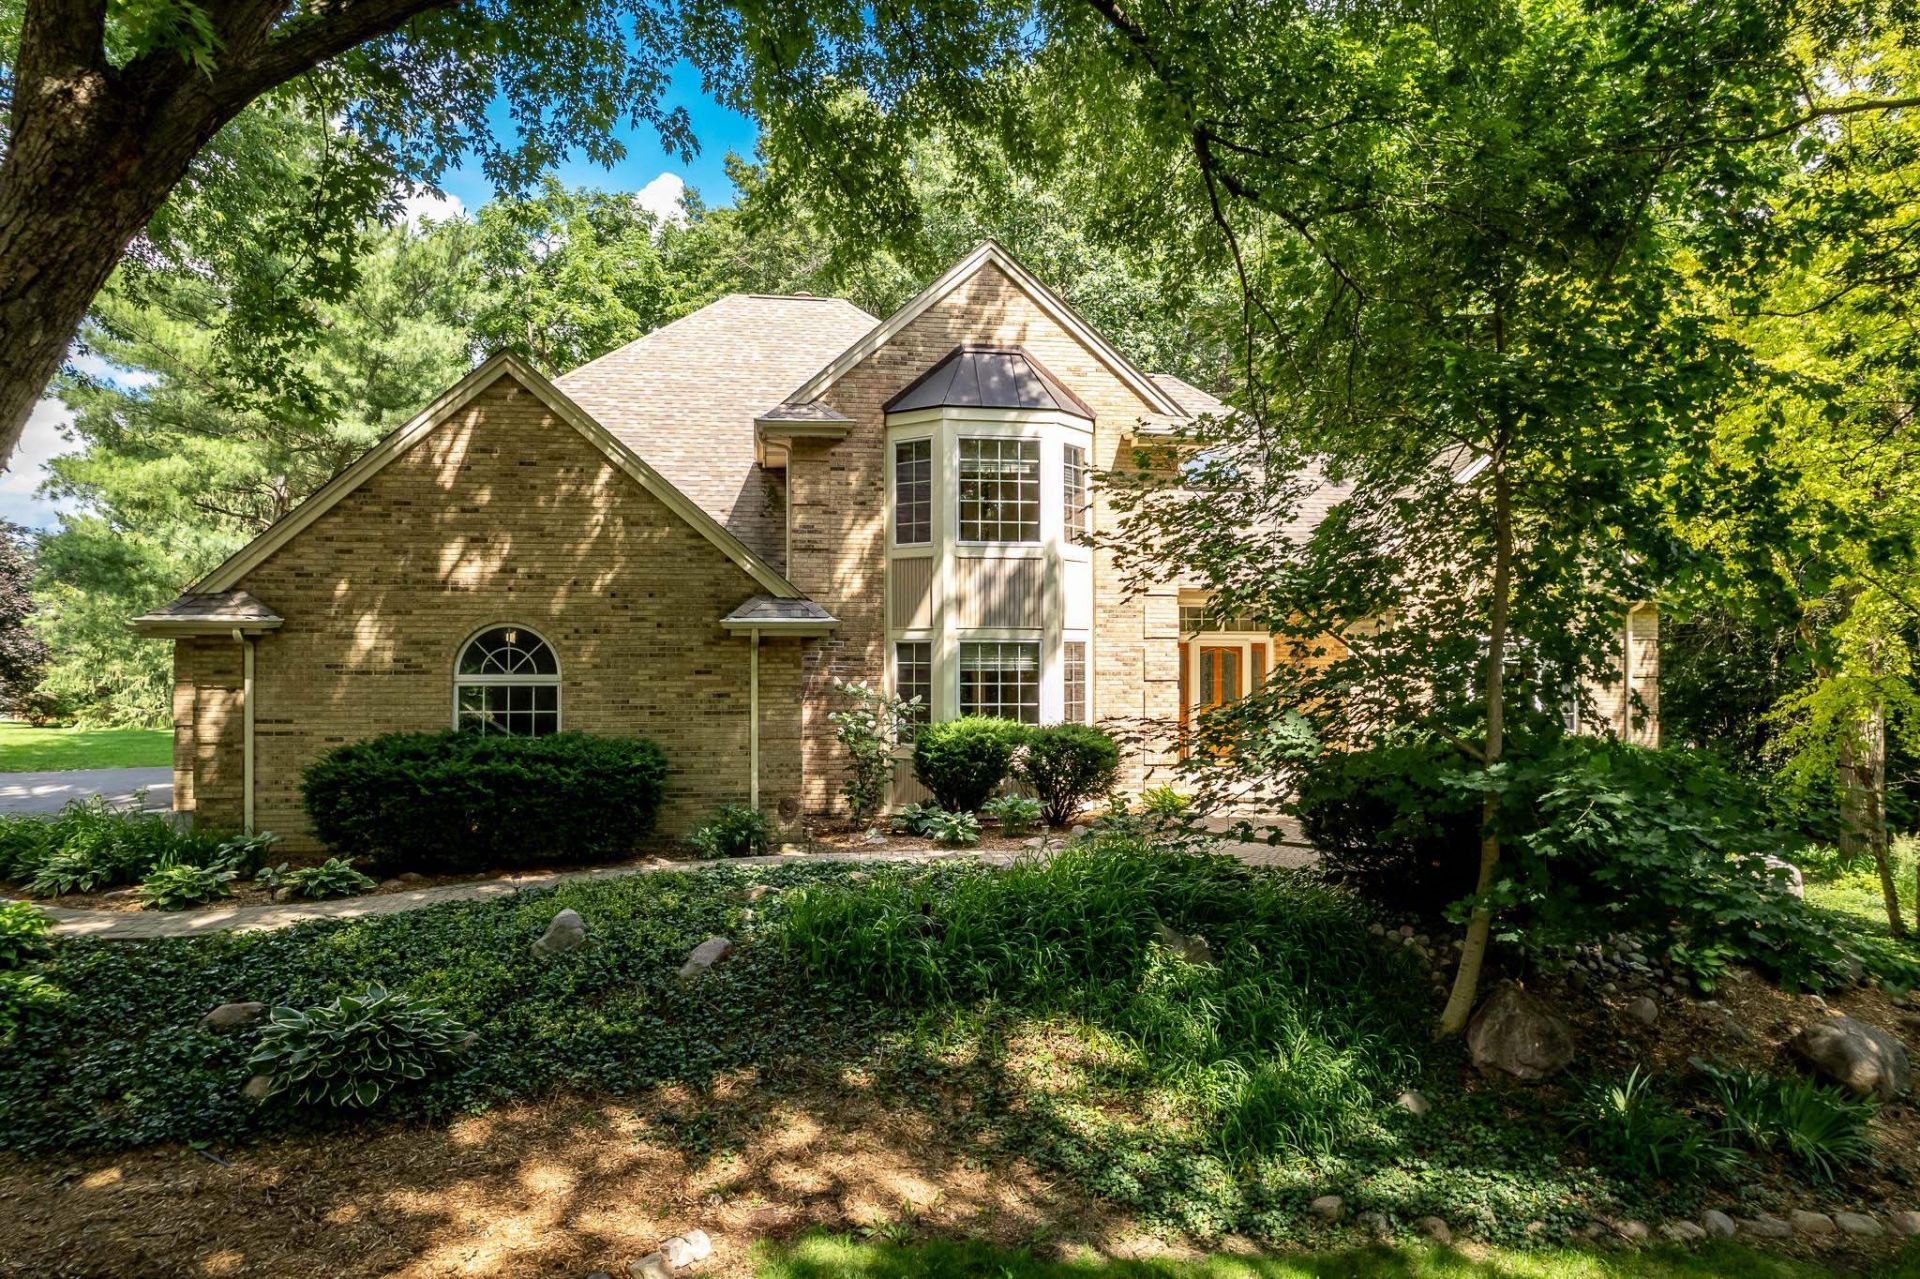
NEW & IMPROVED PRICE-$659,900! From the moment you arrive, Braemar makes an unforgettable impression. Privately set on 1.21 wooded acres in the prestigious Aberdeen Subdivision, this exceptional custom-built residence delivers more than 4,000 finished square feet of refined living, remarkable craftsmanship, and a sense of privacy rarely found in such a prime location. With its impressive scale, enduring quality, and beautifully updated spaces, this is a showstopping opportunity that offers both elevated living and extraordinary value. Thoughtfully constructed and built to last, the home features 2x6 exterior walls with added insulation, dual HVAC systems, Andersen windows, copper plumbing, engineered structural components, masonry fireplaces with gas assist, and rich solid-oak doors and trim. These are the kinds of construction details that are increasingly difficult to find-and costly to replicate. A newly remodeled kitchen, four beautifully updated bathrooms, and a newer roof offer the luxury of move-in-ready living while enhancing the home's comfort, confidence, and lasting value. At the heart of the home, the newly remodeled kitchen blends timeless elegance with modern function, showcasing white shaker cabinetry, ceiling-height upper cabinets, granite countertops, under-cabinet lighting, a redesigned butler's preparation area, and newer appliances. Each of the 4 full bathrooms has also been beautifully remodeled with new tile, quality fixtures, updated lighting, a soaking tub, and refined shower finishes-allowing the next owner to settle in with confidence and immediately enjoy the comfort, beauty, and convenience of thoughtfully completed updates. The home offers 4 bedrooms, an additional bonus room, 4 full bathrooms, refinished hardwood flooring, updated lighting, and a spacious finished walk-out lower level with a fireplace and full bath. Outdoors, the deck, pergola, and hot tub create a peaceful retreat surrounded by mature trees, while the oversized 3+ car garage provides exceptional space for vehicles, storage, hobbies, and recreation. Ideally situated within the highly regarded Belvidere North School District, this distinguished residence offers a lifestyle of effortless balance-just moments from Aberdeen Park, Rock Cut State Park, Swan Hills Golf Course, Poplar Grove Airport, and the vibrant East Riverside corridor. Premier shopping, dining, medical services, recreation, and convenient I-90 access are all within easy reach, while 1.21 wooded acres provide a private retreat from
Listed By
Agency Name: Century 21 Affiliated
Shown By
Agent Name: Dana Bonnell-Campbell
Agent Phone: (815) 871-2986
Agency Title: Berkshire Hathaway HomeServices Crosby Starck Real Estate

Estimated Payment
$ 2,613.87 per month $1,468.65 Principal & Interest $952.75 Property Tax $192.47 Homeowner's Insurance


11705 Braemar Circle | MLS# 202603866
This single family home located at 11705 Braemar Circle, Belvidere, IL 61008 is currently listed for sale with an asking price of $659,900. This property has 4 bedrooms and 4 full baths with 4247 sq. ft. Braemar Circle is located within the Belvidere 100 school district. Search Belvidere real estate on dana.bhhscrosby.com today.